
Last updated November 21, 2026
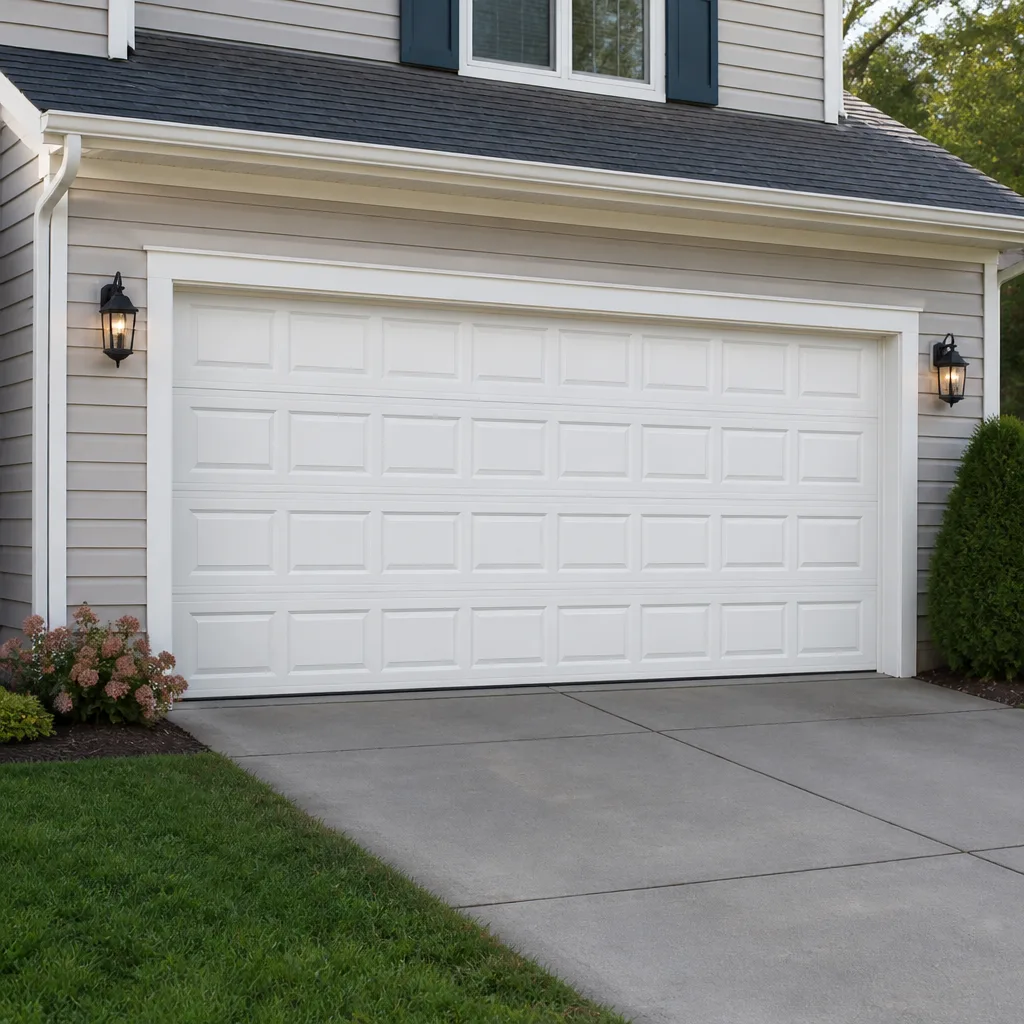 Raised-panel steel
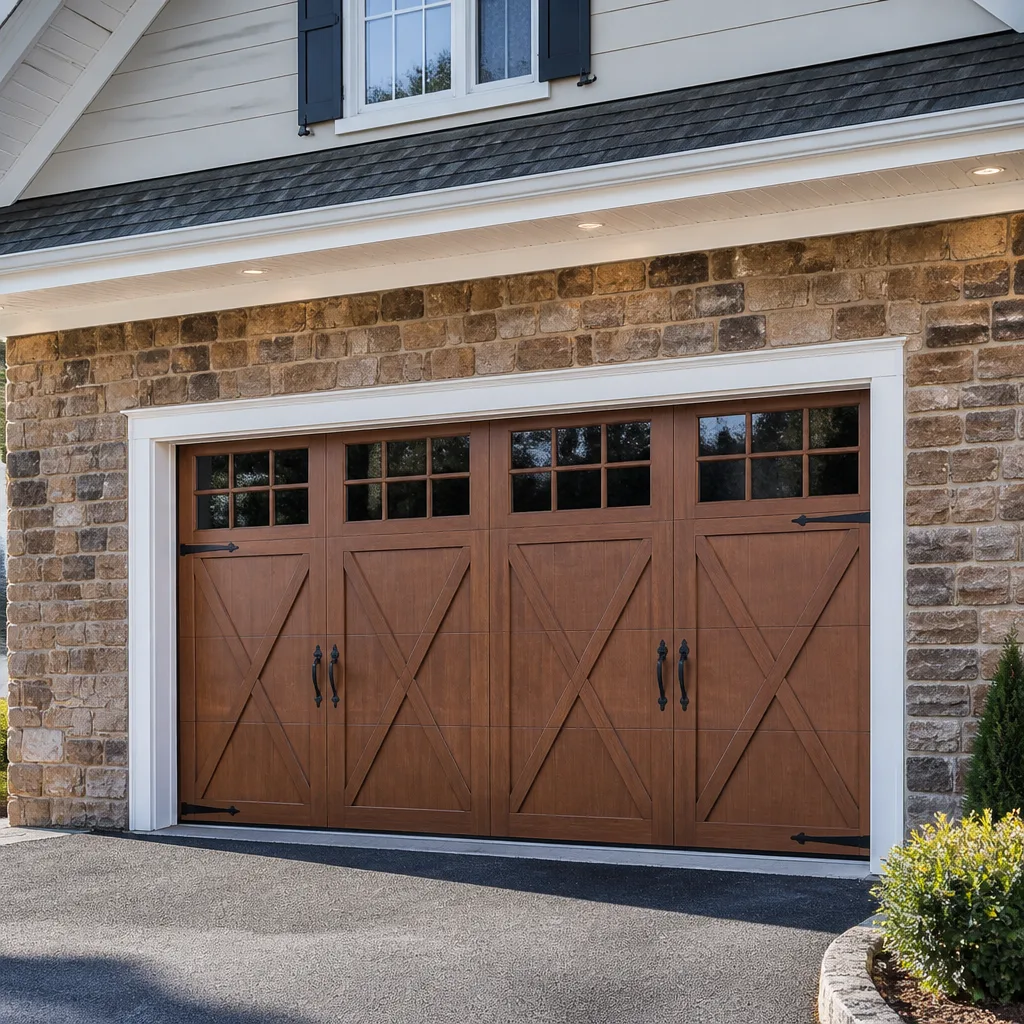 Carriage house
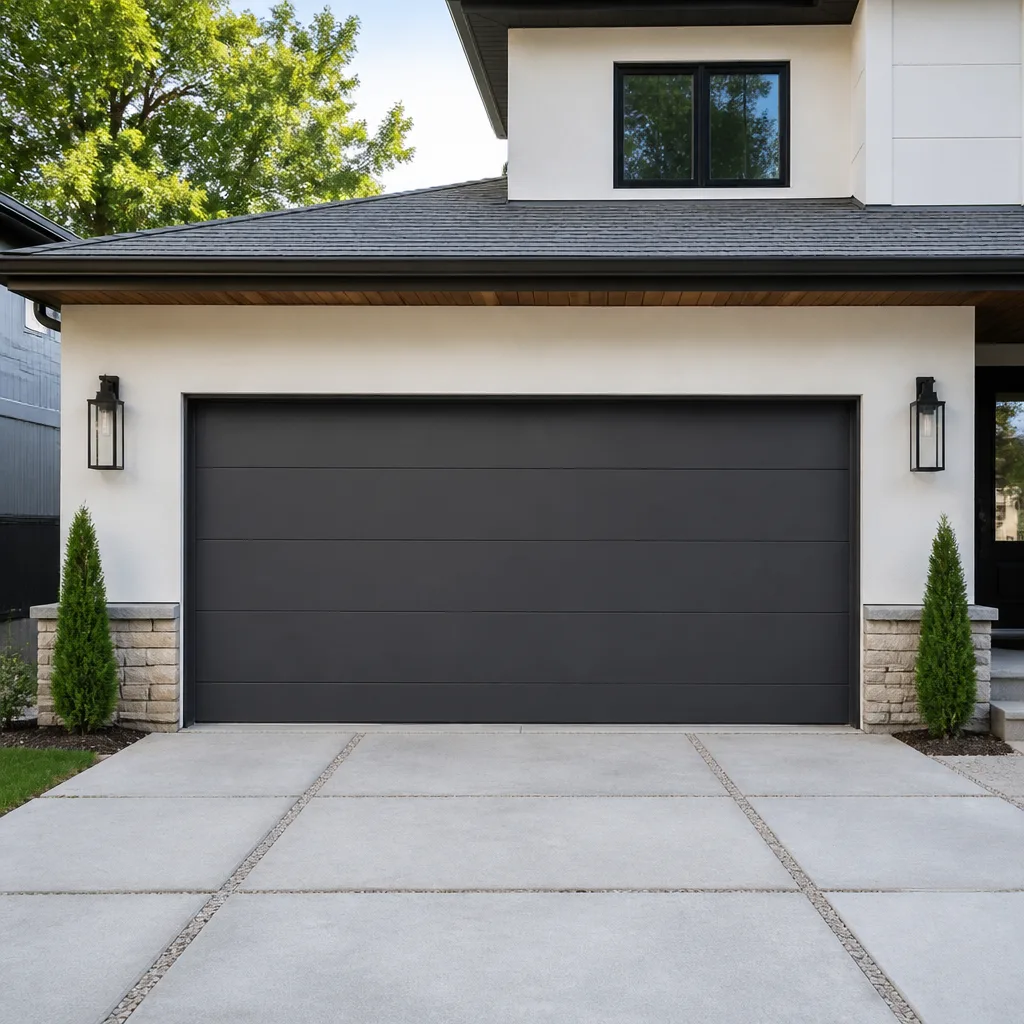 Modern flush
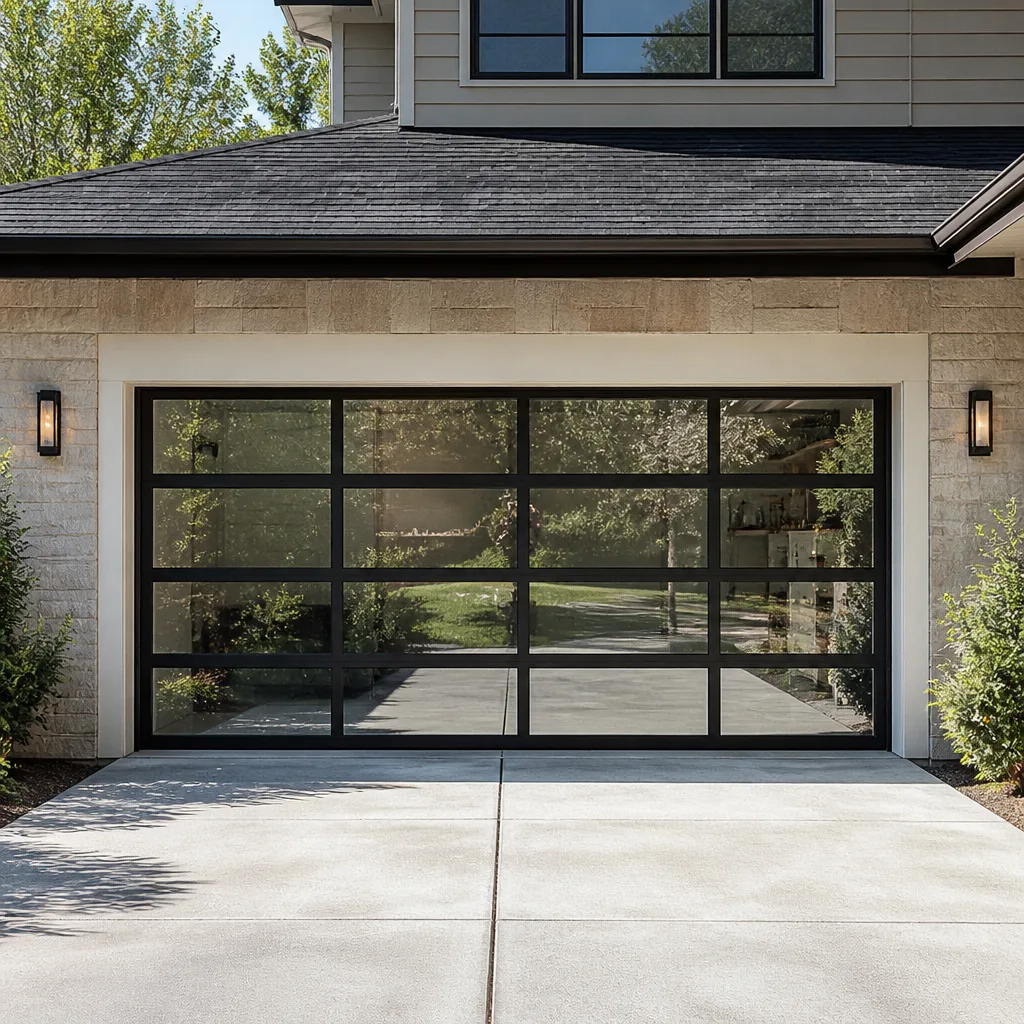 Full-view glass
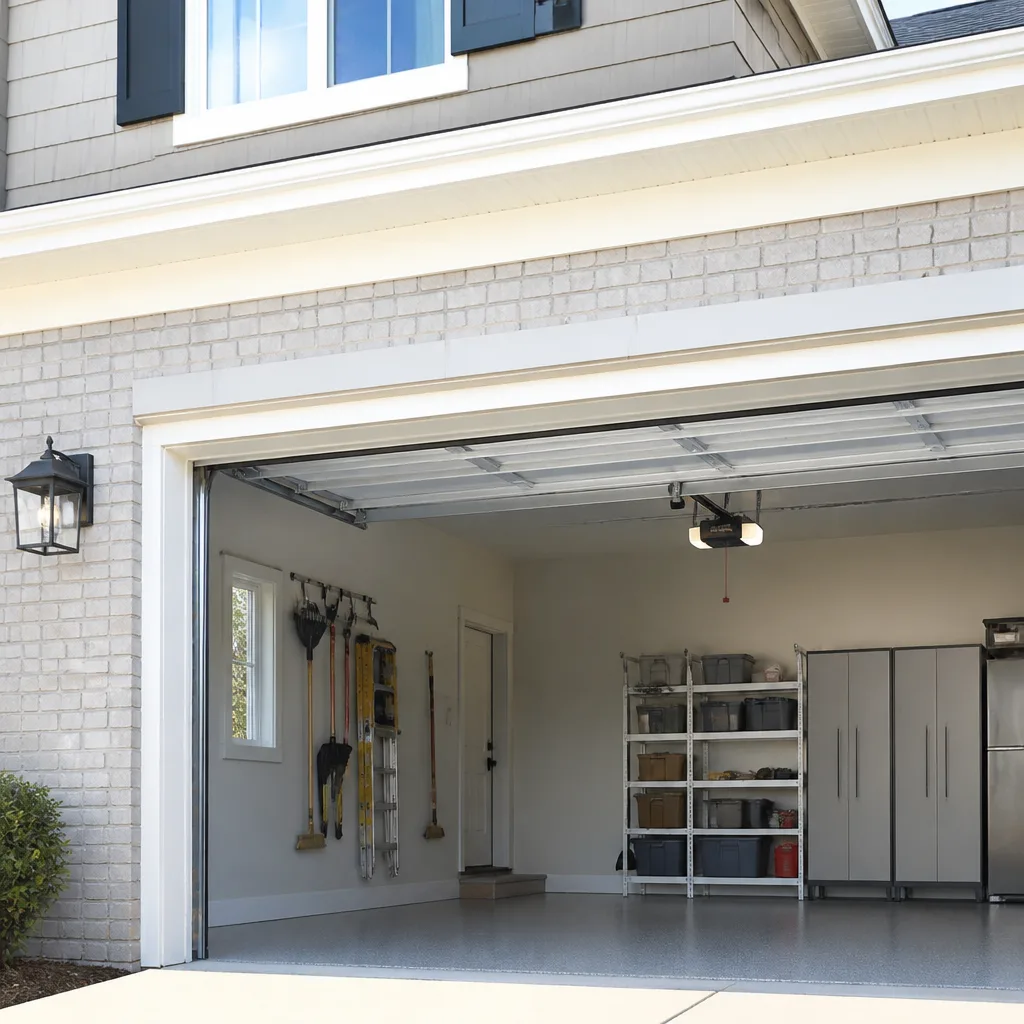 LiftMaster openers
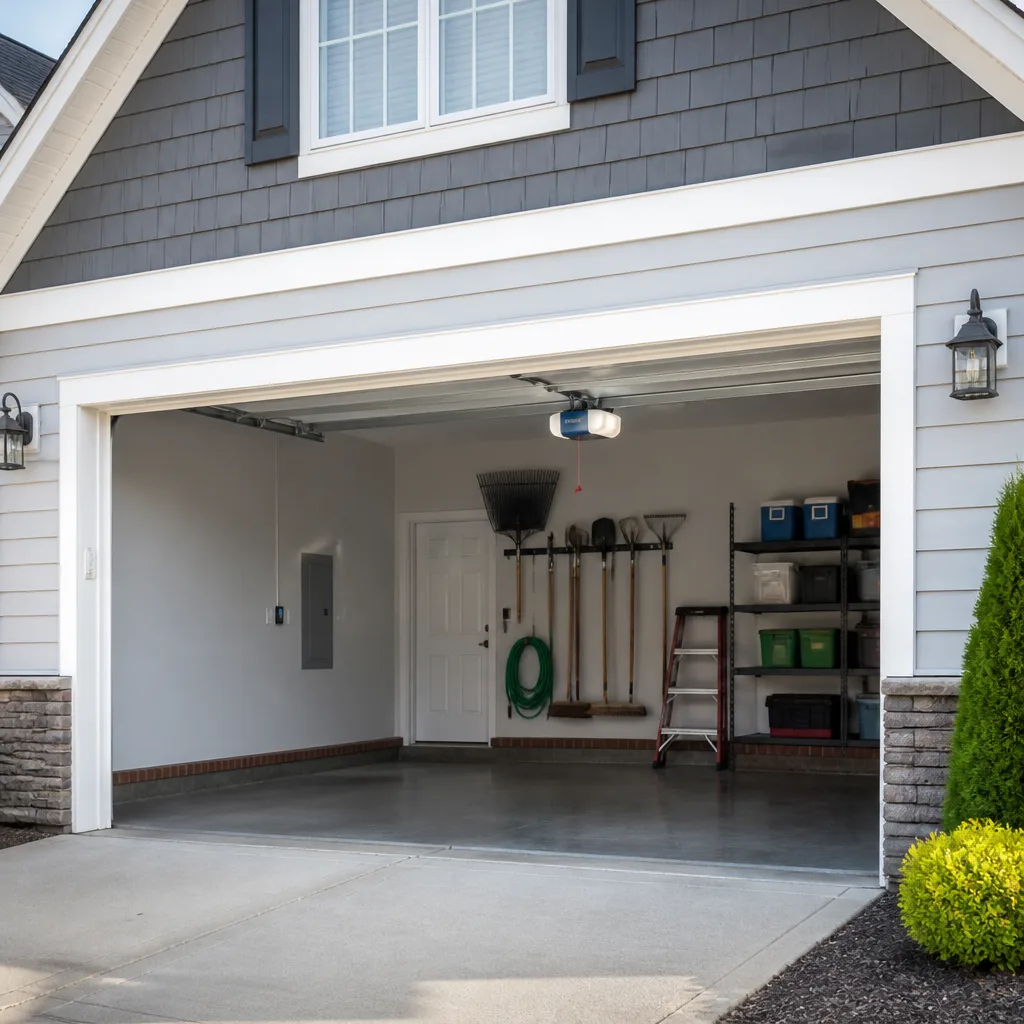 Chamberlain openers
Full 25-point door and opener safety check with every visit - springs, cables, rollers, tracks, and your LiftMaster or Chamberlain opener included
You get a price before we start. It does not change when the pro arrives.
Get your free estimateGarage Door Permits, Codes & Inspections in Plymouth, MN: What You Need to Know
Most homeowners assume a garage door is a product, not a construction project. That assumption is where trouble starts. Replacing a door is often permit-exempt, but changing the opening it sits in, the structure that holds it, or the way it meets the wall often is not – and the gap between those two situations is exactly where Plymouth homeowners get surprised at resale, after storm damage, or when an inspector asks for paperwork that doesn’t exist. This guide walks through when the City of Plymouth and Hennepin County actually require permits for garage door work, what Minnesota’s wind load and insulation requirements mean for door selection, how the inspection itself works, what HOA rules add on top, and what to do if a previous owner skipped the process entirely.
Quick Answer
In Plymouth, replacing a garage door on the existing opening with a like-for-like door usually doesn’t require a building permit; structural changes to the opening, new construction, and certain electrical work on the opener circuit usually do. Minnesota’s building code also requires garage doors on attached garages to meet wind-load and thermal requirements based on the door’s size and location. Call your city’s building department before you order anything, and ask the question specific to your job scope.
Styles & brands we work with
- Raised-panel steel
- Carriage house
- Modern flush
- Full-view glass
- LiftMaster openers
- Chamberlain openers
Table of Contents
- When does garage door work require a permit in Plymouth?
- Minnesota wind load and R-value rules that affect door selection
- How the inspection process actually works
- HOA rules in Plymouth’s planned neighborhoods
- What to do if previous owners skipped permits
- Resolving an unpermitted door before you list
- Common mistakes to avoid
- When to call a professional
When does garage door work require a permit in Plymouth?
Plymouth follows the Minnesota State Building Code, which Hennepin County communities administer locally. The dividing line isn’t the door itself – it’s whether the work touches the building’s structure, the opening’s dimensions, or the electrical circuit feeding the opener.
Work that typically does not require a permit in Plymouth:
- Replacing the door with one of the same size, weight class, and mounting configuration on the existing track and header
- Replacing springs, cables, rollers, hinges, or the opener on an existing door
- Routine maintenance, adjustment, and lubrication
- Replacing a single damaged panel with an identical panel
Work that typically does require a permit:
- Widening, raising, or otherwise altering the rough opening
- Replacing or modifying the header beam above the opening
- Converting a carport to an enclosed garage, or adding a new garage door where none existed
- Framing changes that affect the wall the door is mounted in
- Running new electrical circuits for an opener, or adding a subpanel for a detached garage
The phrase that trips people up is “like-for-like.” A door of the same nominal width that’s substantially heavier – say, moving from a hollow steel door to an insulated Clopay or Amarr model – can require header reinforcement, and header work changes the permit picture. That’s why door selection and permit scoping should happen together, not months apart. If you’re weighing an upgrade, a garage door repair visit is a sensible first step: the technician can measure the opening and tell you whether the new door is truly a drop-in replacement.
One rule of thumb worth repeating: when in doubt, call the City of Plymouth’s building department and describe the job in plain language. Permit staff answer scope questions every day and don’t charge for the answer.
Minnesota wind load and R-value rules that affect door selection
Minnesota isn’t a hurricane state, but the state building code still assigns design wind speeds to every structure, and garage doors are rated against those loads. This matters more than most Plymouth homeowners expect, because a garage door is the largest moving component of a house and often the largest single wall opening.
Two code-driven factors shape what door you can legally install:
- Wind load rating. Door manufacturers publish a design pressure rating for each model, based on door size and reinforcement. A double-wide door on an exposed corner of a lot needs more reinforcement than a single door sheltered by a fence or adjacent structure. In Plymouth, homes on open lots near Parker’s Lake, the Medicine Lake shoreline, or the higher ground west of 494 see more wind exposure than homes tucked into a mature subdivision. The door you buy has to be rated for the location, not just the opening size.
- Thermal performance. Minnesota’s energy code treats the wall between an attached garage and the conditioned house as part of the building envelope. An attached garage door itself isn’t held to the same R-value as an insulated exterior wall, but door insulation affects how well the garage-to-house wall performs in practice, and an uninsulated door on a heated or semi-conditioned garage can create moisture and condensation problems that inspectors and appraisers both notice.
Insulated doors from Clopay, Amarr, and Wayne Dalton are common in Plymouth for exactly this reason. A well-sealed insulated door reduces drafts into the house, protects vehicles from temperature swings that matter in a Minnesota winter, and quiets the door in operation.
What this means for you: if you’re replacing a storm-damaged door and your insurance is involved, the claim adjuster may ask for the door’s wind rating, and an unpermitted or non-rated installation can complicate that conversation. Keep the manufacturer’s specification sheet with your home records. A technician who works across brands – the kind of work we do on LiftMaster, Chamberlain, Genie, and Clopay systems day to day – can usually identify the required rating from the opening dimensions alone.
How the inspection process actually works
If your job requires a permit, the inspection is a scheduled walkthrough by a city or contract inspector, not a surprise visit. Here’s how it usually goes:
- Permit applied for. Either you or your contractor files the application with the City of Plymouth, describing the scope. The city issues the permit and usually provides a required inspection sequence.
- Rough-in inspection (when framing is involved). If the header or opening is being altered, the framing must be inspected before the wall is closed and the door is hung.
- Final inspection. After the door is installed and the opener is operational, the inspector verifies the work against the permitted scope.
- Sign-off and records. The permit is closed and recorded against the property address. This record is what shows up in a title search at resale.
What an inspector actually checks on a garage door installation:
- Door rating versus the permit. The installed door’s label or specification should match the wind and thermal ratings in the approved scope.
- Attachment and fastening. Track brackets, jamb brackets, and header attachments secured per the manufacturer’s installation instructions.
- Balance and operation. The door opens and closes smoothly by hand and doesn’t bind.
- Safety devices. The photo-eye system at the floor is present and functional, and the door reverses on contact per the manufacturer’s spec.
- Clearances. Proper headroom and track clearance, and the door doesn’t interfere with the structural framing.
In our experience, most failed inspections aren’t structural failures – they’re paperwork and safety-device issues. A door installed perfectly but with a non-functional photo-eye fails. A door installed perfectly but lighter than the rating in the permit scope fails. The fix is usually a same-week adjustment, not a rebuild, but it’s a delay you don’t want if you’re closing on a sale.
One note on opener wiring: if the installation includes new electrical work, an electrical inspection may be required in addition to the building inspection. If you’re not sure which applies, the permit office will tell you when you apply.
HOA rules in Plymouth’s planned neighborhoods
A building permit and an HOA approval are two different hurdles, and in Plymouth’s planned communities you often face both. Many neighborhoods throughout Plymouth – the kind of larger subdivisions that developed around established lakes and open space – have architectural review committees that must approve exterior changes before any work starts.
What HOA review usually covers on a garage door replacement:
- Door style and panel configuration. A carriage-house style with decorative hardware is often approved where a plain flush door isn’t, and vice versa. Approved color palettes are common.
- Window options. Whether the door can have windows, and what style of window is permitted.
- Material and finish. Steel versus wood-look versus composite, and whether a specific finish must match the home’s trim.
- Submission process. Most HOAs require an architectural request form, door specifications, and sometimes a photo or rendering before issuing approval.
The catch: HOA approval can take longer than the city permit, and some covenants require approval before the permit application. If you order the door first and then discover the HOA wants a different panel style, you’re looking at a restocking situation. In Plymouth, where many neighborhoods have review committees that meet on a fixed schedule, the HOA step alone can add weeks to the timeline.
Two practical habits that save headaches:
- Read your HOA’s architectural guidelines before you shop, not after. The approved styles are usually in there.
- Get the HOA approval in writing, and keep it with your permit records. If a future buyer’s agent asks, you can answer in one email.
An installation that skips the HOA step isn’t illegal in the way an unpermitted structural change is, but it can be enforced by the HOA later – and enforcement letters often arrive years later, when the board decides to do a compliance sweep.
What to do if previous owners skipped permits
You’d be surprised how often this comes up in Plymouth, especially in homes that changed hands during fast markets. A door that was replaced without a permit, a converted carport, a header that was cut to fit a taller door – none of these show up unless someone looks, and the person who looks is usually a buyer’s inspector or a title company.
If you suspect a prior owner did unpermitted work, here’s the process to resolve it:
- Request the permit history. Call the City of Plymouth’s building department and ask for the permit history on your address. Many municipalities can pull this by address, and some publish it online.
- Compare the record to the door. If the door’s manufacture date or model differs from the permit record, or there’s no record at all for a door that clearly isn’t original, you have a gap.
- Call the building department and describe what you have. Ask specifically about retroactive permitting. Many cities allow a homeowner to pull a permit after the fact for existing work, subject to inspection. Some handle it as a “after-the-fact” permit with a separate review route.
- Have the work inspected. If the existing installation meets code, the inspector can sign it off and the record is updated. If it doesn’t, you’ll be told what corrections are needed – often header reinforcement or a properly rated door.
- Document everything. Keep the permit, the inspection report, and any correction records with your closing documents.
Timing matters here. The resolution process is usually straightforward if you start it early, and a bottleneck if you start it the week before closing. If a sale is on the horizon and the permit history is murky, it’s worth getting a technician out to inspect the door and opener operation before you call the city – that way you know what you’re dealing with when you make the call.
The soft version of this problem: not every unpermitted door is dangerous. But a door installed without the correct wind rating, or without the header reinforcement its weight requires, can be a safety issue as well as a paperwork issue. Springs and cables are the dangerous part of any door system, and a door that’s been running on mismatched springs because someone hung a heavier panel on the original track is a real risk. Our garage door spring repair technicians see doors installed with the wrong spring pair more often than you’d expect, and it’s worth checking before you finalize anything.
Resolving an unpermitted door before you list
The cleanest sequence for a homeowner planning to sell in Plymouth:
- Start at least 60 days before listing. Permit review, inspection scheduling, and any needed corrections take time. Starting early is the difference between a smooth close and a scramble.
- Make the call to your city’s building department. Ask the specific question: “I have an existing garage door installation with no permit record. What’s the process to bring it into compliance?”
- Get the door inspected by a technician before the city inspects it. A door that’s out of balance or running on wrong-rated springs will be flagged either way, but knowing in advance lets you fix it on your timeline rather than the inspector’s.
- Do the correction work if needed. Usually this means replacing springs to match the door weight, reinforcing a header, or replacing a door without a proper wind rating.
- Keep the paper trail. The permit and inspection record is what a title company wants to see. A closed permit is a clean answer to the buyer’s question.
Common Mistakes to Avoid
- Assuming a door replacement is always permit-exempt. Like-for-like replacement usually is; anything that changes the opening, header, or structure usually isn’t. Ask before you order.
- Buying the door before checking the permit scope. If the permit scope is a like-for-like replacement and you ordered a heavier insulated door, the door may need a rated spring pair and possibly header reinforcement. Ordering first narrows your options.
- Skipping the HOA approval because the city permit was approved. They’re separate processes. In Plymouth’s planned communities, HOA review can take longer than the city permit and can require different door specs.
- Running an opener circuit without checking electrical permit requirements. New wiring for an opener or a garage subpanel is often a separate electrical permit, and it’s a common gap in “we just replaced the opener” jobs.
- Ignoring safety-device requirements on the inspector’s checklist. Photo-eyes and reversal testing are standard inspection items. A door that works perfectly but has a poorly aimed photo-eye fails inspection.
- Not recording the permit history at closing. Unpermitted work transfers with the property. If a prior owner skipped a permit, the problem is yours unless you resolve it.
- Treating HOA approvals as optional paperwork. HOA enforcement can surface years later. Get the approval in writing and keep it with your closing records.
When to Call a Professional
Permit questions are paperwork. Spring, cable, and opener failures are physical – and those are where a professional matters most. A garage door spring under tension can cause serious injury if handled without the right tools and training, and a door that’s out of balance or running on the wrong-rated springs is unsafe to operate. That’s why we treat spring work as a named service, not a side task. If your door is heavier than your springs can handle, or if you’re replacing a door and not sure the existing springs match the new weight, call us before the door goes up.
Opener failures are common too, and they can present as a genuine emergency when a car is trapped inside or a door won’t close. That’s a problem we’re built to respond to. Same-day service is common, and we work on the major smart-home systems as well as older openers. Plymouth Garage Door Repair Pros offers free estimates in Plymouth – call (855) 337-1124. We answer 24/7. Fast dispatch from 7am to 7pm, Sunday through Friday.
Frequently Asked Questions
Usually no – a like-for-like replacement on the existing opening is typically permit-exempt. You do generally need a permit if the work changes the opening dimensions, alters the header or framing, adds a door where none existed, or requires new electrical circuits. Confirm with the City of Plymouth’s building department before you order the door, and call (855) 337-1124 for a free estimate on the installation.
It can. A title search can reveal the permit record for your address, and a buyer’s inspector can flag a door that doesn’t match the home’s known history. The good news is that retroactive permitting is usually possible. Start the process early rather than the week before closing, and have a technician inspect the door’s balance and springs before the city inspection so you know what’s coming.
Several things: the door’s wind and thermal ratings against the permitted scope, the fastening of track and brackets, the door’s balance and operation, the functionality of the photo-eye safety system, and clearances around the framing. In our experience most failed inspections involve safety devices or paperwork mismatches rather than structural problems, and most corrections are quick.
Yes, and they’re separate processes. Many Plymouth HOAs have architectural review committees that must approve door style, color, and window configuration before any work starts. HOA approval can take longer than the city permit, so start both processes early. Read your HOA’s architectural guidelines before you shop.
The unpermitted work transfers with the property, so the problem is yours to resolve. Call the City of Plymouth’s building department and ask about after-the-fact permitting for existing work. Most cities allow a homeowner to pull a permit retroactively, subject to inspection. If the installation meets code, the record gets updated and you’re done. If it doesn’t, the city will tell you what corrections are needed.
Yes. Minnesota’s building code assigns design wind speeds to every structure, and garage doors are rated against those loads based on door size and location exposure. A home on an exposed open lot in Plymouth has different requirements than a home sheltered by neighboring structures. Your door’s manufacturer specification sheet should show the design pressure rating, and you should keep it with your home records.
When you’re ready to move on any of this, give us a call. Plymouth Garage Door Repair Pros works on all the major brands – LiftMaster, Chamberlain, Genie, Clopay, Amarr, Wayne Dalton, Craftsman, and Raynor – and we’ll tell you honestly whether the work is permit-exempt or whether it needs the city’s sign-off before you spend a dollar on a door.
The Bottom Line
The permit question in Plymouth comes down to scope, not product. Replacing a door like-for-like is usually exempt; changing the opening, the header, or the electrical circuit usually isn’t. Minnesota’s wind-load and insulation requirements shape which doors are legal on which homes, so choose the door after you know the scope. HOA review is a separate, often slower process in Plymouth’s planned communities and deserves its own timeline. If a prior owner skipped a permit, resolve it early and keep the paperwork. And for anything mechanical – springs, cables, openers, track – get a professional involved, because those parts can hurt you.
Ready to sort out the door itself? garage door opener repair and installation are what we do. Call us for a free estimate, and we’ll give you a written price before any work starts. We answer 24/7. Fast dispatch from 7am to 7pm, Sunday through Friday.
For more on how we work, see Plymouth Garage Door Repair Pros.
Written by the team at Plymouth Garage Door Repair Pros.
See the difference
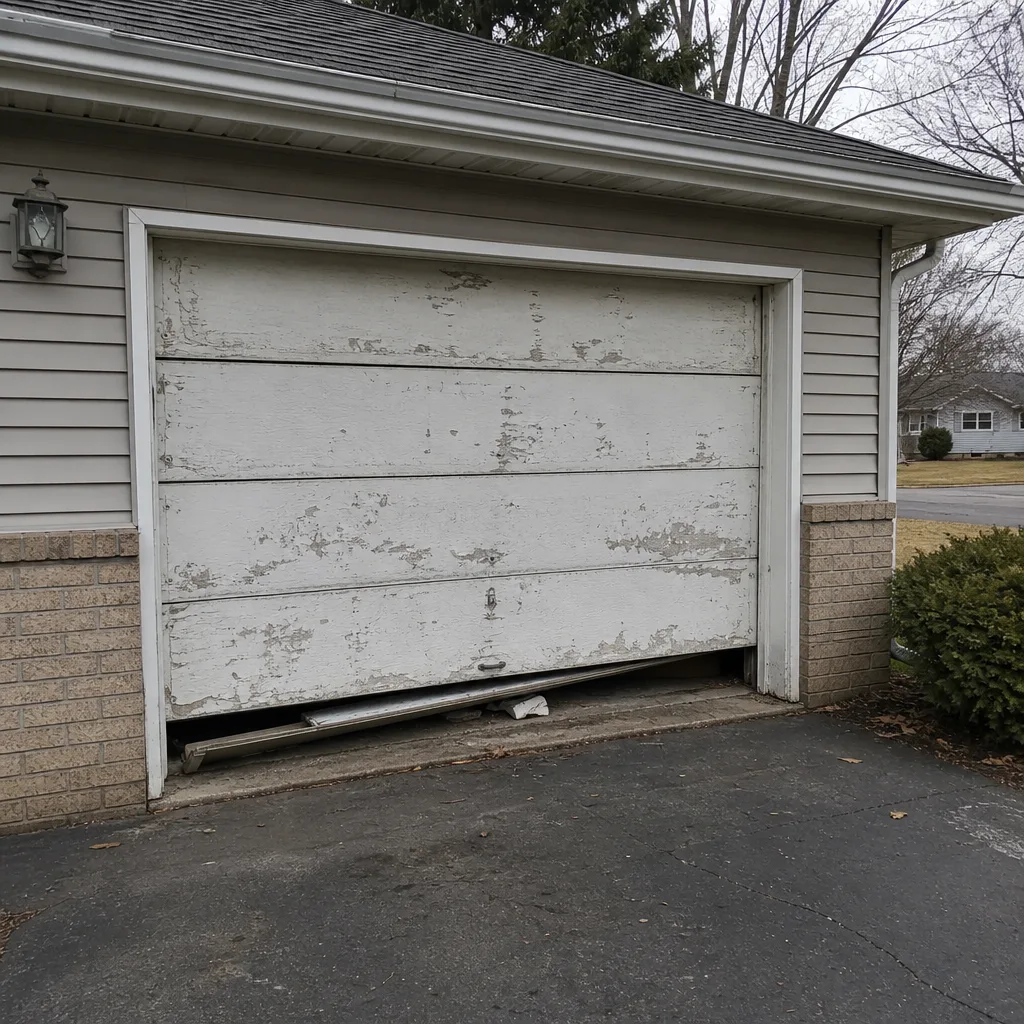 Before
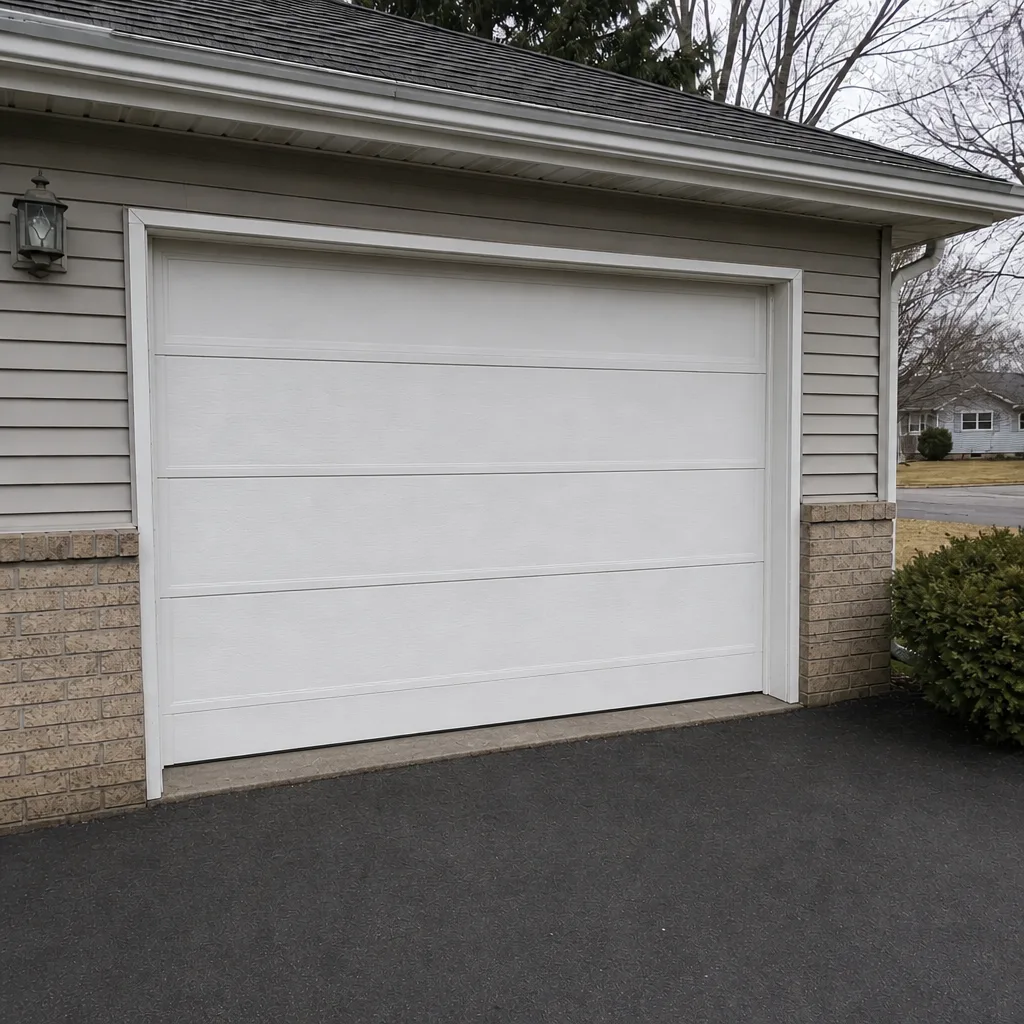 After
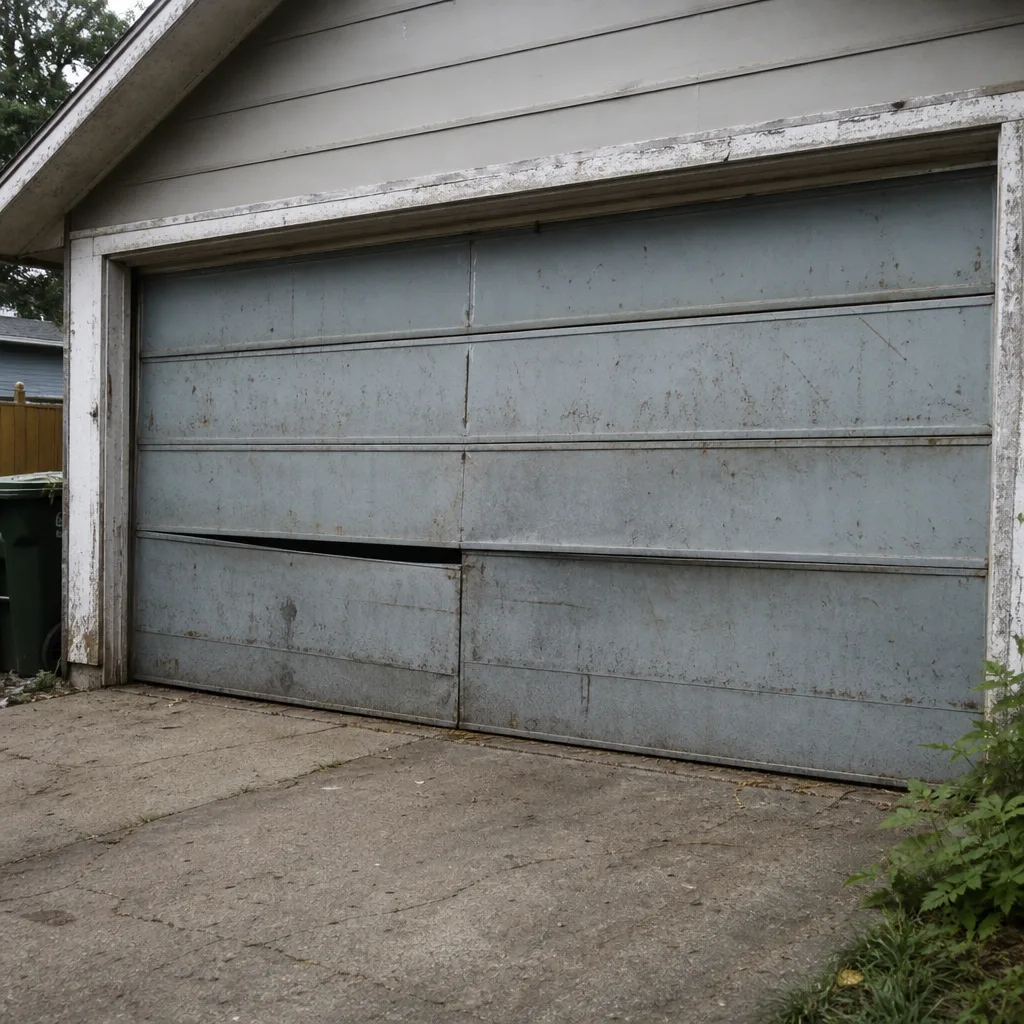 Before
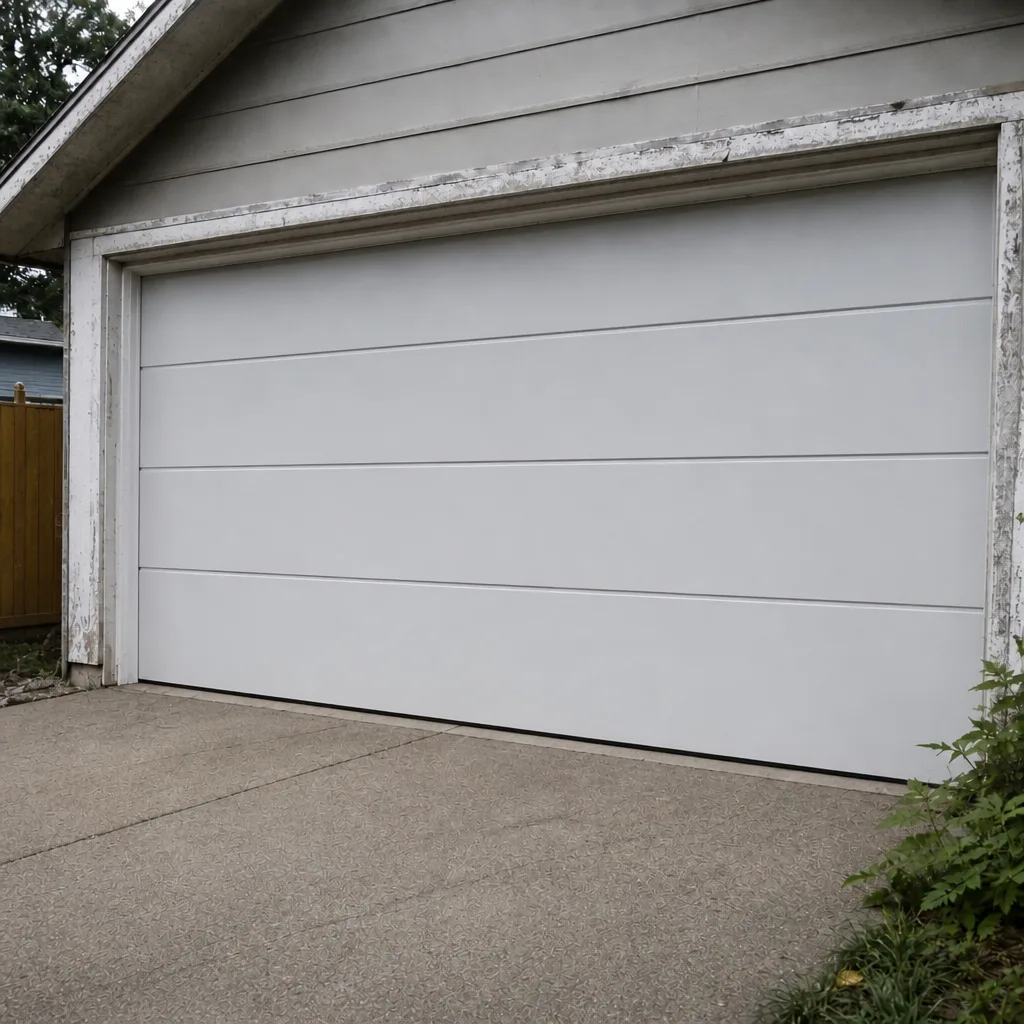 After
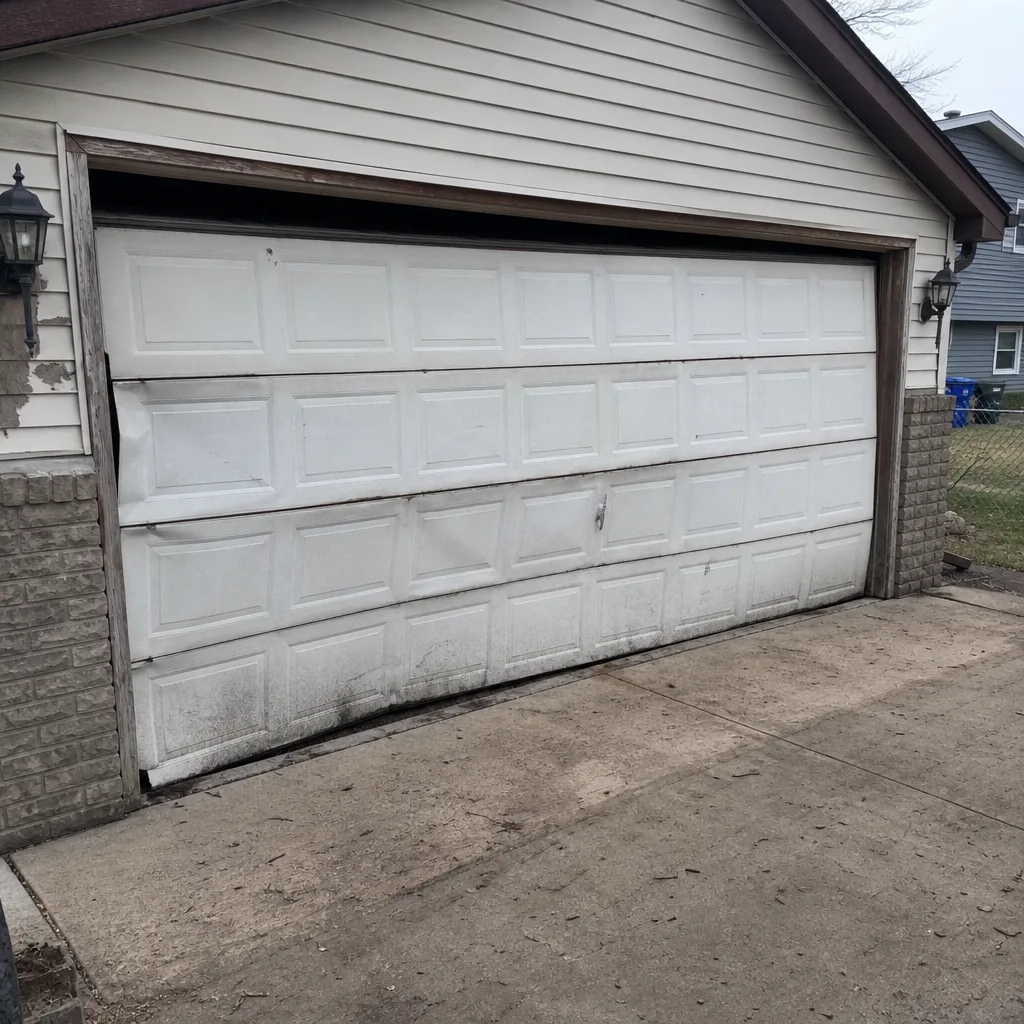 Before
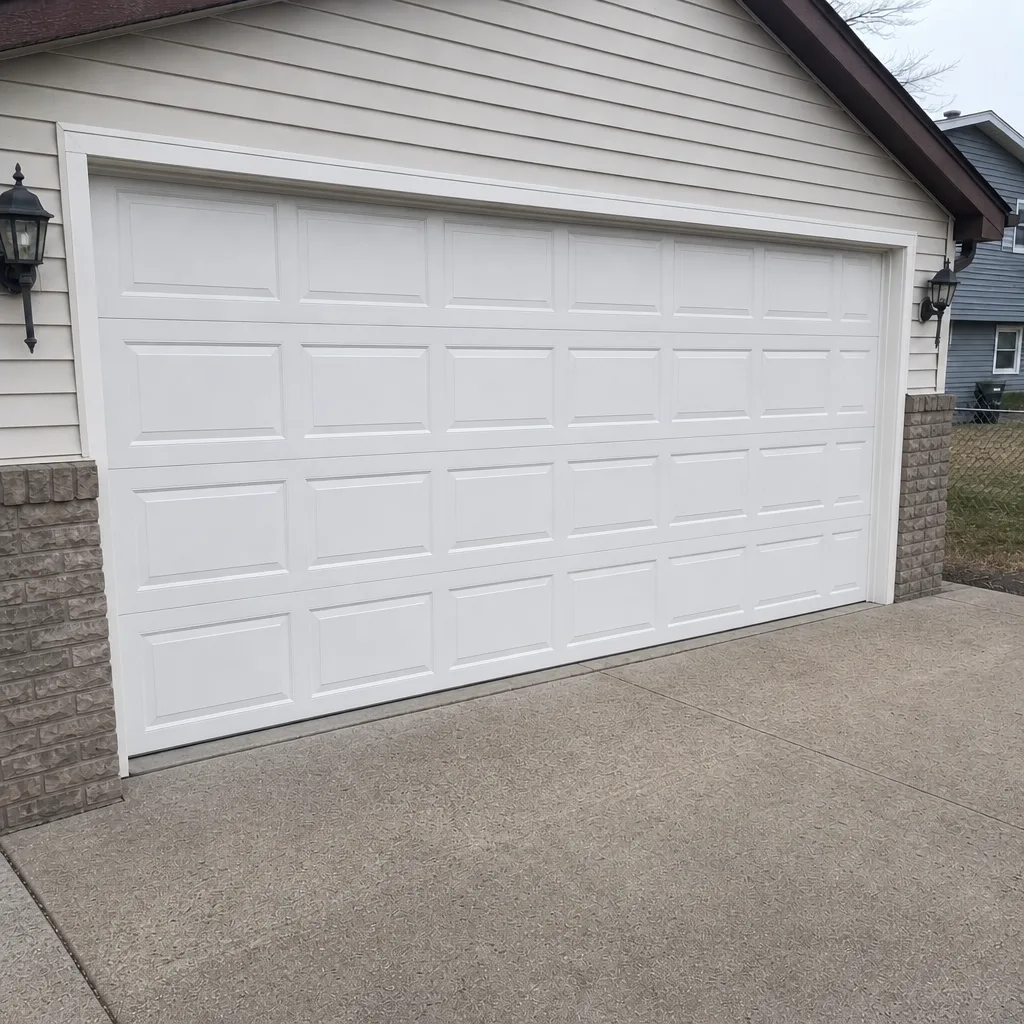 After